Brigade Neopolis Floor Plans

Explore the thoughtfully crafted layouts at Brigade Neopolis Hyderabad. Our floor plans for 3, 4, 5, 6 BHK and Duplex residences are designed to offer luxury, space, and comfort in the heart of Neopolis, Kokapet. Each unit is a blend of modern aesthetics and functional design, spread across a premium mixed-use integrated township.

Brigade Neopolis Floor Plan Overview

The floor plans at Brigade Neopolis are a testament to luxury living in Hyderabad. As a mixed-use integrated township by the renowned Brigade Group, the project offers a range of configurations to suit diverse family needs. Whether you choose a 3 BHK or a sprawling duplex, each layout is crafted to maximize space, light, and ventilation. Located in the emerging hub of Neopolis, Kokapet, these residences offer a modern lifestyle with top-tier amenities.

Thoughtful Design for Modern Living

Our floor plans are not just about square footage; they are about creating a lifestyle. The designs focus on a seamless flow between living, dining, and kitchen areas, ensuring that the home feels open and inviting. Strategic placement of balconies and windows ensures cross-ventilation and abundant natural light throughout the day. Here are some key design philosophies:

  • Spacious Living Areas: Expansive living and dining rooms that can accommodate large gatherings.
  • Private Bedrooms: Well-appointed bedrooms with attached bathrooms and walk-in closets in larger units.
  • Modern Kitchens: Modular kitchens with premium appliances and ample storage.
  • Balconies & Terraces: Outdoor spaces that offer panoramic views of the city and the township.
  • Staff Quarters: Select layouts include dedicated servant quarters for added convenience.

Configuration & Size Overview

Configuration Approx. Size (Sq. Ft.) Best Suited For Key Features
3 BHK ~3,065 Small families, professionals Efficient layout, modern amenities
4 BHK ~4,200 Growing families Spacious rooms, multiple balconies
5 BHK ~5,500 Large families, home offices Expansive living, servant quarters
6 BHK ~7,200 Joint families, luxury seekers Grand spaces, private terraces
Duplex ~9,860 Ultimate luxury, large families Two-level living, private garden

All units are RERA-registered (P02400009142) and are part of a vibrant mixed-use development that promises a complete lifestyle. For detailed pricing, check the price page.
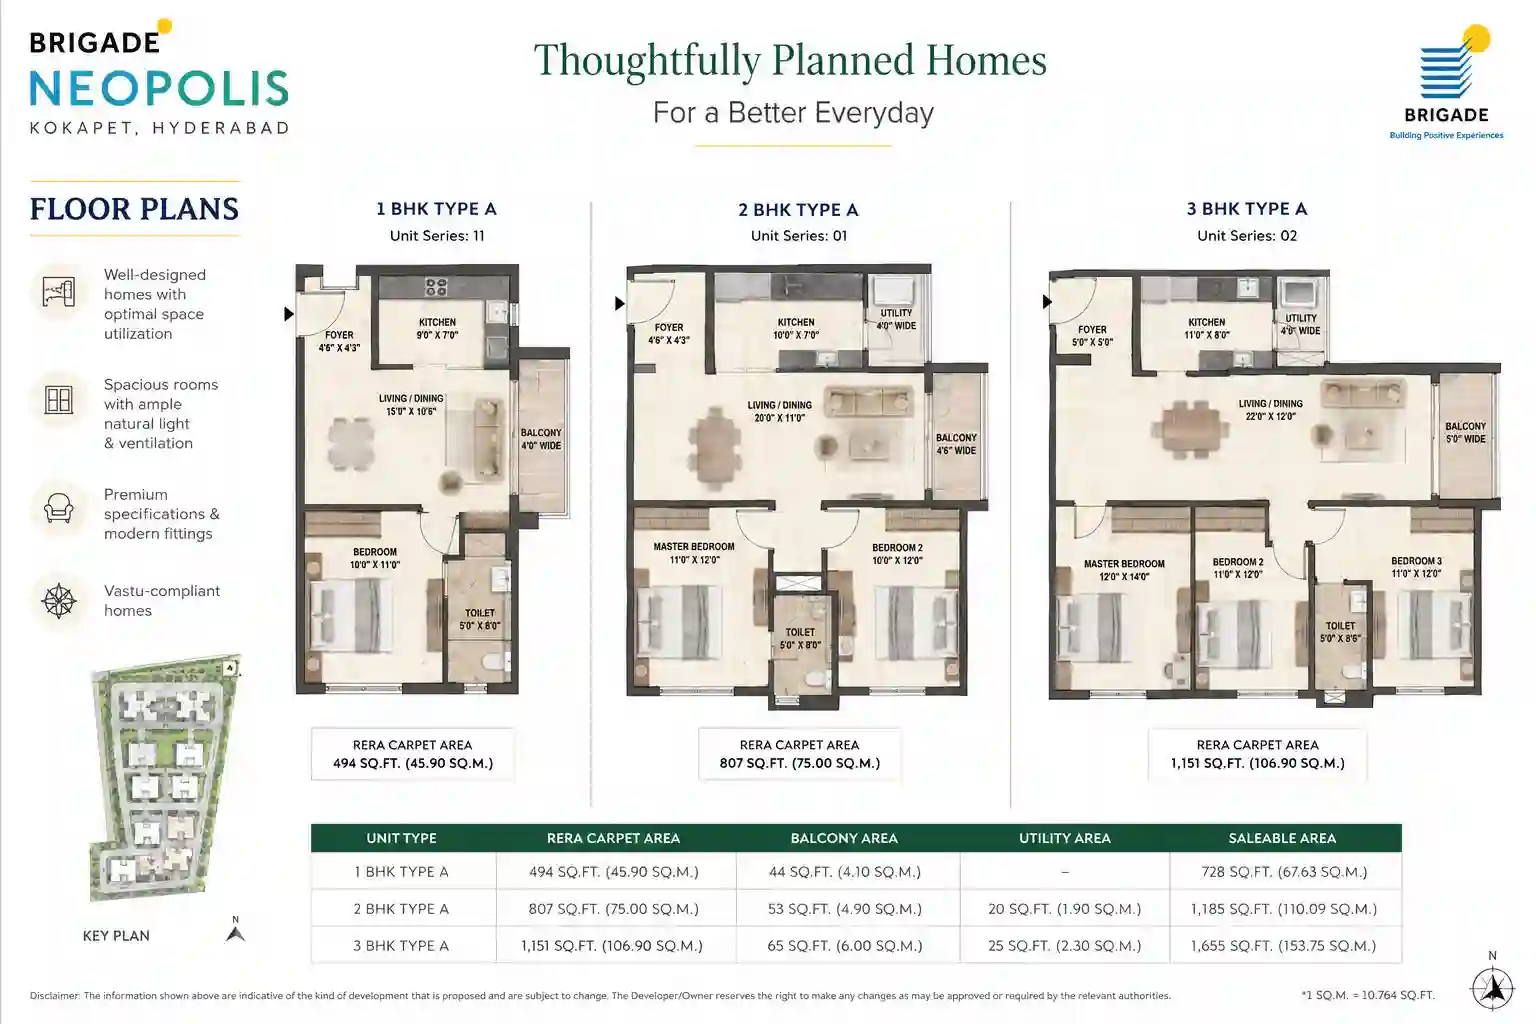
Detailed 3 & 4 BHK Layouts

3 BHK Apartment Layout

The 3 BHK layout at Brigade Neopolis is a perfect blend of comfort and style. Ideal for small families, it offers a functional design that doesn't compromise on luxury.

Living & Dining Experience

  • An open-plan living and dining area that is both spacious and welcoming.
  • Large sliding windows that connect to the balcony, bringing in fresh air and sunlight.
  • Ample space for a large sofa set, entertainment unit, and an 8-seater dining table.

Bedrooms

  • Master bedroom with an attached bathroom, walk-in closet, and balcony access.
  • Two additional bedrooms, each with large windows and built-in wardrobes.
  • Strategic placement ensures privacy for all rooms.

Kitchen & Utility

  • Modern modular kitchen with a granite countertop, chimney, and hob.
  • Attached utility area for washing and drying.
  • Plenty of storage cabinets for a clutter-free cooking experience.

4 BHK Apartment Layout

Perfect for growing families, the 4 BHK layout offers more space and separate living zones for every member.

Feature 3 BHK 4 BHK
Bedrooms 3 (1 Master, 2 Normal) 4 (1 Master, 3 Normal)
Living Area Spacious More expansive with separate zones
Balconies 1-2 2-3
Bathrooms 2 3+
Staff Quarter Not Available Available in select units

Both configurations are available in different towers within the master plan of Brigade Neopolis, ensuring a choice of views and orientations.

Expansive 5 BHK & 6 BHK Layouts

5 BHK: Luxury for Large Families

The 5 BHK apartments at Brigade Neopolis are designed for families who need space without sacrificing luxury. They offer an expansive living experience with multiple bedrooms and dedicated areas for work and leisure.

Living & Entertainment

A massive living room that can be divided into formal and informal seating areas. This space is ideal for hosting parties or enjoying family time.

Bedrooms

Five bedrooms, including a grand master suite with a sitting area, a large walk-in closet, and a luxurious bathroom. The other four bedrooms are equally spacious with attached baths.

Additional Spaces

A dedicated family room, a study or home office, and a servant quarter with a separate entrance are included in the layout. The kitchen is a gourmet's delight with a large island and premium fittings.

6 BHK: The Pinnacle of Space

For those who desire the ultimate in residential space, the 6 BHK units offer an expansive footprint. These layouts are perfect for joint families or for those who simply want the luxury of vast, open spaces.

Room for Everything

  • Six bedrooms, each designed with privacy and comfort in mind.
  • Multiple living areas, including a formal living room, a family room, and a media room.
  • A large kitchen with a separate pantry and utility area.
  • Two or more balconies offering breathtaking views.
  • Dedicated staff quarters and a servant bathroom.

Ideal For

Joint Families: Where every member has their own private space while still being connected.

Entertainers: Those who love to host large gatherings will appreciate the spacious living areas.

Collectors & Hobbyists: The extra rooms can be converted into a library, gym, studio, or a showcase for collections.

Duplex Layouts: Elevated Living

Experience Two-Level Grandeur

The Duplex residences at Brigade Neopolis are the crowning jewel of the township. Spanning two levels, these homes offer a lifestyle that is both grand and private. They are designed for discerning homeowners who value exclusivity and space.

  • Ground Floor: Features a large living room, a formal dining area, a gourmet kitchen, a guest bedroom, and a powder room. The living room opens to a private garden or a terrace.
  • Upper Floor: Houses the master suite, additional bedrooms, a family lounge, and a large balcony. The master suite is a sanctuary with a spacious walk-in closet and a luxurious bathroom with a bathtub.
  • Design: The duplex offers a clear separation between public and private spaces. The lower level is ideal for entertaining, while the upper level is a quiet retreat for the family.

Duplex vs. Flat: Why Choose a Duplex?

Feature Duplex Typical Apartment
Space Significantly more, up to 9,860 Sq. Ft. Limited to one floor
Privacy Bedrooms on a separate floor All rooms on the same level
Outdoor Space Large terrace or private garden Small balconies
Lifestyle Luxurious, villa-like living Convenient, urban living

A Home for the Discerning

Choosing a duplex at Brigade Neopolis means choosing a lifestyle that is unmatched. It is a home where you can host grand events, enjoy quiet family time, and experience the best of both luxury and comfort.

How to Read Our Floor Plans

Understanding the Architectural Drawings

When you look at a floor plan, it might seem technical at first. Here is a simple guide to reading and understanding the layout of your potential home at Brigade Neopolis.

  • Walls: Thick lines represent structural walls, while thinner lines indicate internal partitions.
  • Doors & Windows: Arcs indicate the opening of doors. Windows are shown as gaps in the wall lines, often with a double line.
  • Room Labels: Each room is clearly labeled, e.g., BR (Bedroom), LIV (Living Room), DR (Dining Room), KIT (Kitchen).
  • Measurements: Dimensions are mentioned in feet or meters, giving you a clear idea of the size of each room.
  • Direction: A north arrow helps you understand the orientation of the unit, which affects sunlight and wind flow.

Key Questions to Consider

Before you pick a plan, think about these points to ensure it fits your needs:

Lifestyle Assessment

Family Size: How many people will be living here? More people typically need more rooms.

Work & Study: Do you need a dedicated home office or a quiet study room?

Entertaining: Do you host frequent gatherings? If so, you will need a spacious living and dining area.

Storage Needs: Do you have large items or collections that need storage space?

Outdoor Preference: Do you enjoy a morning coffee on the balcony or a terrace garden?

Once you have an idea of what you are looking for, explore the amenities and the location to understand the complete living experience at Brigade Neopolis.

Frequently Asked Questions

  • What types of floor plans are available at Brigade Neopolis Hyderabad?

    Brigade Neopolis Hyderabad offers spacious 3 BHK, 4 BHK, 5 BHK, 6 BHK apartments and duplex units. Each layout is designed for luxury living and caters to different family sizes. The units range from approximately 3,065 sq. ft. to 9,860 sq. ft., ensuring plenty of space for comfort and style.

  • What is the size range of the apartments at Brigade Neopolis?

    The apartment sizes at Brigade Neopolis range from approximately 3,065 square feet to 9,860 square feet. This includes all configurations from 3 BHK to 6 BHK and duplex options. The sizes vary depending on the layout and the specific tower or wing.

  • Are the kitchens in the floor plans modern and functional?

    Yes, all floor plans at Brigade Neopolis include modern, modular kitchens. They are designed with premium fittings, ample counter space, and storage. The kitchens are integrated into the layout to allow for easy movement and a seamless connection with the living and dining areas.

  • Do the floor plans include balconies and outdoor spaces?

    Most units at Brigade Neopolis feature spacious balconies that offer views of the city skyline or the lush green spaces within the township. Duplex units often come with larger terraces. These outdoor areas provide an extension of the living space for relaxation and entertainment.

  • How can I view the floor plans before booking?

    You can view all the floor plans on this page. We also recommend downloading the detailed brochure for a closer look. For a personalized experience, you can visit the site or schedule a virtual tour with our sales team, who will walk you through the available unit layouts.

  • Are these floor plans suitable for large families?

    Absolutely. The 4 BHK, 5 BHK, 6 BHK, and duplex layouts are specifically designed with large families in mind. They offer multiple bedrooms, expansive living areas, and staff quarters in some configurations. The spaces are designed to provide privacy for each member while still offering communal areas for family time.

  • Can I customize the interior layout after buying?

    While the structural layout is fixed, there is flexibility for interior customization within your unit. You can work with our design team to choose finishes, fittings, and certain internal partitions, subject to the project's guidelines. This allows you to add a personal touch to your luxury home.

  • What is the RERA number for Brigade Neopolis?

    The RERA registration number for Brigade Neopolis is P02400009142. This ensures that the project is registered with the real estate regulatory authority, providing you with transparency and legal compliance.

  • How do I choose the right floor plan for my needs?

    Consider your family size, lifestyle, and long-term needs. For larger families or those who entertain often, the 5 BHK, 6 BHK, or duplex offer expansive spaces. For smaller families or those looking for a more compact luxury option, the 3 BHK or 4 BHK are excellent choices. Visiting the site and seeing the spaces in person can greatly help in making the right decision.

  • Are the floor plans different across towers?

    Yes, the layout plans can vary slightly between different towers and wings within the township. This is to optimize for the best views, wind flow, and natural light. Our sales team will provide you with the exact floor plan for the specific unit you are interested in.