Brigade Neopolis Master Plan
Explore the mixed-use township master plan of Brigade Neopolis in Kokapet, Hyderabad. Discover how residential, commercial, and recreational spaces come together to create a self-sufficient community.
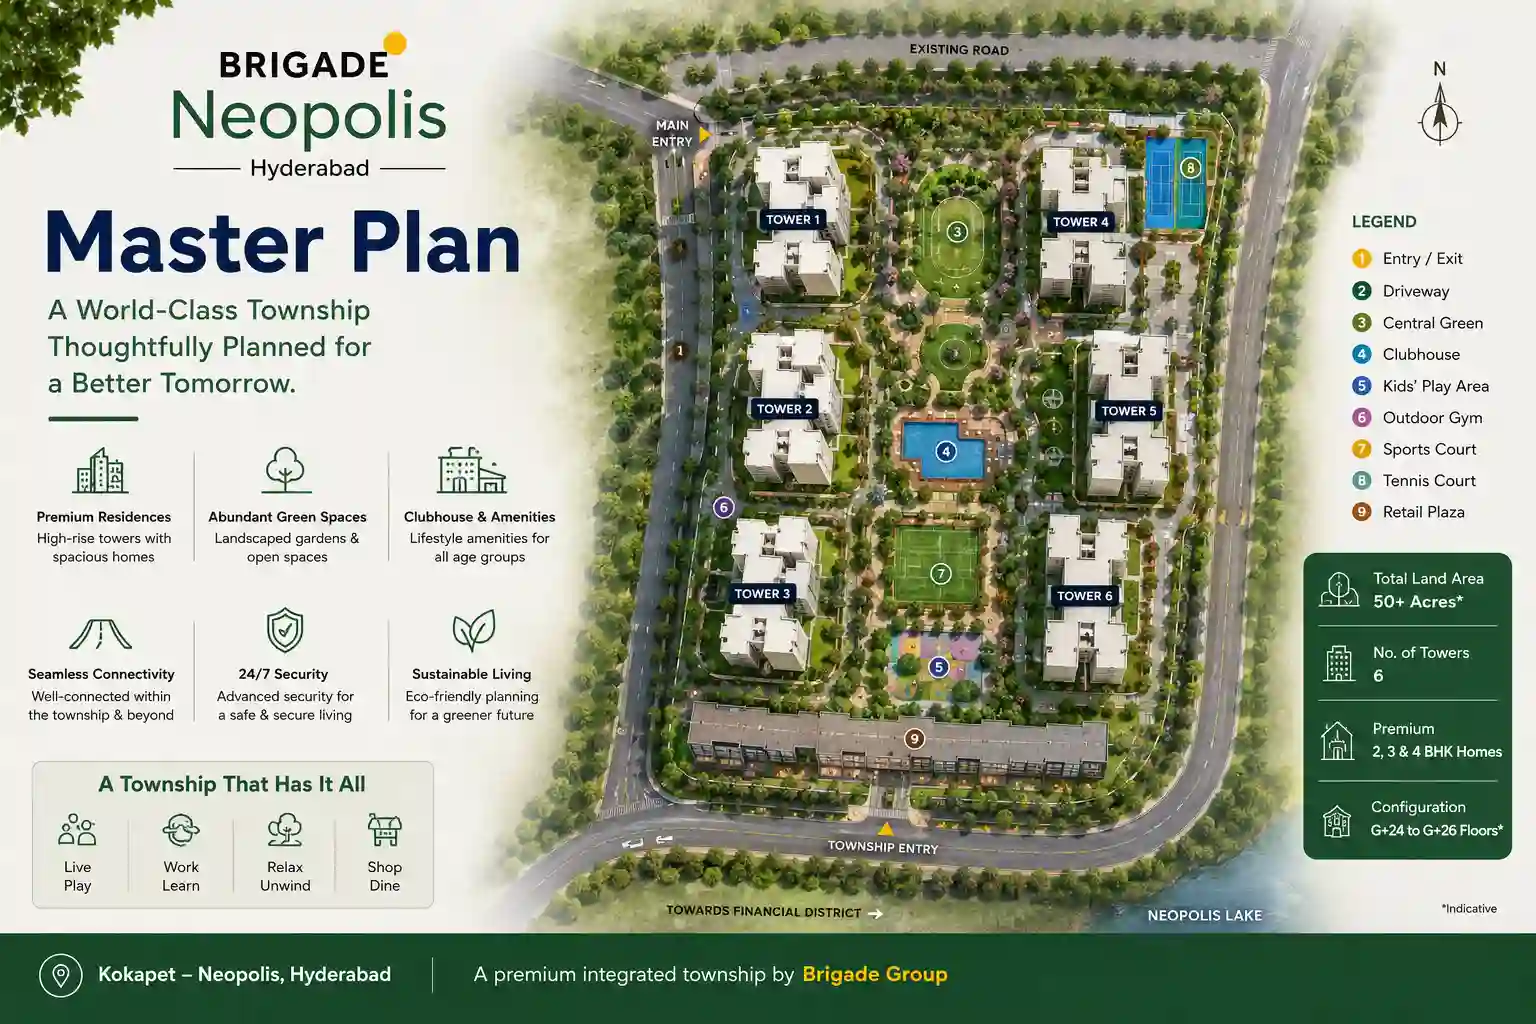
Explore the mixed-use township master plan of Brigade Neopolis in Kokapet, Hyderabad. Discover how residential, commercial, and recreational spaces come together to create a self-sufficient community.
The Brigade Neopolis master plan transforms a prime location in Kokapet into a thriving mixed-use integrated township. This thoughtfully designed community combines residential, commercial, and recreational spaces to offer a complete lifestyle. The plan ensures residents have everything they need within easy reach, reducing the need to travel outside the township.
A master plan is the detailed layout of a large project. It shows where residential towers, commercial hubs, parks, schools, and other amenities will be located. For a mixed-use township of this scale, a well-designed master plan is essential to ensure smooth connectivity, ample green spaces, and a high quality of life for all residents.
| Aspect | Common Projects | Brigade Neopolis Kokapet | Benefit to You |
|---|---|---|---|
| Land Use | High-density construction | Balanced zoning with open spaces | Less congestion, more breathing room |
| Green Cover | Limited parks | Extensive green zones and gardens | Cleaner air and a healthier environment |
| Connectivity | Cramped roads | Wide, well-planned internal roads | Easy commute within the township |
| Lifestyle | Limited community spaces | Integrated with commercial & recreational zones | A self-sufficient community for work and leisure |
This intelligent planning makes daily life convenient and enjoyable for all residents. The Brigade Neopolis Hyderabad master plan is a testament to thoughtful urban design.
The residential area is divided into clusters, each offering a distinct living experience within the township. The floor plan options are designed to cater to various family sizes and preferences.
| Zone Type | Location | What's There |
|---|---|---|
| Central Commercial Hub | Heart of the township | Retail shops, cafes, offices, and essential services |
| Recreational & Sports Zone | Spread across the township | Clubhouse, swimming pool, gym, tennis courts, and parks |
| Educational Zone | Within the residential area | School, daycare, and learning centers |
| Green Buffer Zones | Between clusters | Landscaped gardens and tree-lined pathways |
Separating these zones ensures that the township remains lively and vibrant, while still offering peaceful residential areas. The extensive amenities are thoughtfully integrated into the master plan.
Navigating a large mixed-use township requires a well-planned network. The Brigade Neopolis master plan ensures smooth movement across the entire development.
A grand entrance with a tree-lined boulevard creates a welcoming first impression and connects directly to the central commercial hub.
A network of wide, well-maintained roads connects all residential and commercial clusters. These roads are designed for smooth traffic flow and safety.
Dedicated walking and jogging tracks weave through the green spaces, linking homes to parks, the clubhouse, and the commercial zone.
Saves Time: Everything is within walking distance or a short drive, reducing commute time.
Promotes Health: Safe, green pathways encourage walking and outdoor activities.
Builds Community: Shared public spaces become natural meeting points for residents.
| Feature | How It Helps | Resident Benefit |
|---|---|---|
| Rainwater Harvesting | Collects rainwater to recharge groundwater levels | Better water security and sustainable living |
| Native Planting | Uses local plant species that require less water | Low-maintenance gardens and a biodiverse environment |
| Waste Segregation | Designated collection points for dry and wet waste | Clean, hygienic surroundings |
The master plan respects the natural terrain of Kokapet, integrating the development with the existing landscape to create a sustainable community. The location advantage of Neopolis adds to the overall appeal.
This township is designed to be more than just a place to live. The integration of nature into the plan ensures a healthier, happier lifestyle.
Choosing a home here means selecting a specific spot within this grand vision. Whether you prefer a high-rise apartment with a view or a quiet duplex, the master plan helps you visualize your future lifestyle.
Think About View: Do you prefer a park view, a city view, or a pool view?
Think About Access: How close do you want to be to the clubhouse or the commercial hub?
Think About Space: Are you looking for a cozy 3 BHK or a spacious duplex?
Think About Future: The plan ensures the township will remain organized and attractive for years to come.
Ready to see where your future home fits in the big picture? Check out the price options and get in touch.
The Brigade Neopolis project in Kokapet, Hyderabad, is a large-scale mixed-use township. The master plan integrates residential, commercial, and recreational spaces to create a self-sufficient community.
The township offers a variety of housing options including 3, 4, 5, and 6 BHK apartments as well as duplex units. Sizes range from approximately 3,065 to 9,860 sq. ft., catering to diverse family needs.
Yes, Brigade Neopolis is RERA approved. The RERA number is P02400009142, ensuring transparency and adherence to regulatory standards for homebuyers.
The master plan features distinct zones for residential towers, a central commercial hub, green recreational areas, and wide internal roads. The design focuses on maximizing open spaces and ensuring smooth connectivity within the township.
The layout integrates residential spaces with commercial outlets, parks, and recreational amenities. This ensures that residents can live, work, and relax within the township, reducing commute time and enhancing quality of life.
A significant portion of the land is dedicated to open spaces, including landscaped gardens, parks, and sports facilities. This green cover promotes a healthy and sustainable living environment.
Amenities such as the clubhouse, swimming pool, gymnasium, and children's play areas are strategically located for easy access from all residential clusters. The commercial zone is centrally positioned for convenience.
The master plan includes designated parking zones for residents and visitors. Ample surface and covered parking is provided near each residential block to ensure safety and convenience.
This master plan stands out due to its expansive scale, its integration of residential, commercial, and recreational spaces, and the reputation of the Brigade Group. The thoughtful zoning creates a vibrant community.
The developer is Brigade Group, a well-known and trusted name in real estate. They are known for delivering quality projects, and Brigade Neopolis is one of their flagship developments in Hyderabad.